Published: August 5st, 2026 Est. |⏱️~10 minutes
By Dusty Rhoades
Phoenix is getting hotter – and in a way that makes generic advice like “open a window” or “buy a big umbrella” almost laughable.
Long-term climate records show that summer average temperatures have risen several degrees Fahrenheit since the late 1800s (see urban warming studies such as Baker et al., 2002, though exact numbers vary by method and time period).
The urban heat island, caused by pavement and dense development, keeps city nights noticeably warmer than the surrounding desert – some estimates put the difference at several degrees (e.g., Brazel et al., 2000 compared Phoenix and Baltimore).
And in 2024, Phoenix officially logged more than 100 consecutive days above 100°F (37.8°C) – actually 113 days, according to the National Weather Service Phoenix Office (September 2024 update).
Researchers have also warned that these trends could challenge outdoor comfort and health (see Hondula et al. on heat and well-being).
Under these extreme conditions, garden designs borrowed from temperate or humid regions often fall short.
What Phoenix really needs is an architectural language that speaks the local thermodynamics.
The Spanish Revival courtyard, which took root here nearly a century ago, uses thick adobe or rammed earth walls – not as a nostalgic style, but as a time-tested strategy for dry-heat climate control.
Two Faces of a Wall: Observing Thermal Mass at the Foot of Camelback Mountain
Adobe and rammed earth typically have densities between 1600 and 2200 kg/m³.
With a wall thickness of 45–60 cm, the time it takes for heat to travel from the outer to the inner surface – the thermal lag – can be several hours or more, depending on the material and sunlight (basic building physics).
That sounds great in theory, but performance depends heavily on how you use the space.
In the summer of 2019, I helped build a small rammed-earth workshop near Camelback Mountain.
The west wall was about 50 cm thick, made of local sandy soil stabilized with about 8% cement.
On a July afternoon at 3 p.m., I measured the exterior surface at well over 70°C (158°F), while the interior side stayed close to 30°C (86°F) – noticeably cool to the touch.
By 7 p.m., the outdoor air had dropped to around 40°C (104°F), but for the first hour after opening all the windows, the room still felt stuffy – the wall was releasing the day’s stored heat.
Only when we added a small exhaust fan (about 40 watts) to pull cool air from the courtyard side did steady convection bring the indoor temperature down to roughly 24°C (75°F) by midnight – without air conditioning.
The lesson is clear: thick walls pay off only if you have good nighttime ventilation.
If you keep windows shut for security or habit, those same walls become radiators at night.
I once visited an adobe house in New Mexico where indoor summer nights were actually about 5°C (9°F) warmer than outdoors, simply because the windows were rarely opened.
In Phoenix, the desert night usually cools off fast – but you have to give heat a way out.
One simple fix: place high vents on the courtyard side, or install lockable louvers on opposite walls.
Use the natural stack effect – cool air enters low, warm air exits high.
This passive ventilation is the “other half” of thermal mass; without it, even the thickest wall is just a slow-release heat battery.
During extended heat waves, the wall’s thermal mass alone might not be enough.
I tend to add 5–8 cm of mineral wool or rigid foam insulation on the outside.
That keeps most daytime heat out, while still allowing indoor heat to escape outward at night.
In my experience, this adds roughly $12–$18 per square foot to the wall cost, but it gives smoother summer comfort and cuts peak air-conditioning loads.
If you prefer the bare adobe look, stick with breathable lime plaster and commit to nightly ventilation – it’s still an affordable and effective route.
Two Personalities of Mud: What an Adobe Repair Taught Me
Adobe bricks are sun-dried clay – their embodied carbon is very low.
Modern rammed earth usually includes 5–10% cement or lime as a stabilizer for strength and water resistance.
I once helped restore a 1920s adobe farmhouse in southern Arizona.
Most of the walls were still sound, except where a leaky gutter had washed out the bottom corner over years of rain.
The damage wasn’t structural, but the repair cost about $1,800 (based on the actual bill).
That taught me a rule: adobe longevity depends less on how dry the climate is, and more on how quickly you can divert water away from the wall.
Wide eaves – at least 60 cm (24 in.) – metal flashing at the base, and a yearly lime-wash touch-up to fill hairline cracks: all together, these might cost less than $300, and they can add decades of life to the wall.
Rammed earth, by contrast, handles surface wear better.
I’ve seen a freestanding rammed-earth wall in Phoenix with no extra protection – after ten years, it had some wind erosion but no structural issues.
Still, I always insist on a concrete footing at least 30 cm (12 in.) above grade, plus a damp-proof membrane to block rising soil moisture.
This is critical in areas with expansive clay.
In Tucson, a rammed-earth wall without a footing developed vertical hairline cracks at the base within three years.
Each crack required epoxy injection and steel angle brackets – easily over $2,000 per repair, according to the local contractor.
So my advice to anyone building with rammed earth in Phoenix: don’t skimp on the foundation.
Choosing between adobe and rammed earth comes down to whether you prioritize easy maintenance or authentic texture.
Rammed earth might cost 20-30% more upfront, but it’s more resistant to erosion and pests.
Adobe wins on near-zero carbon footprint and that hand-tamped charm.
Both are valid – just respect their weaknesses.
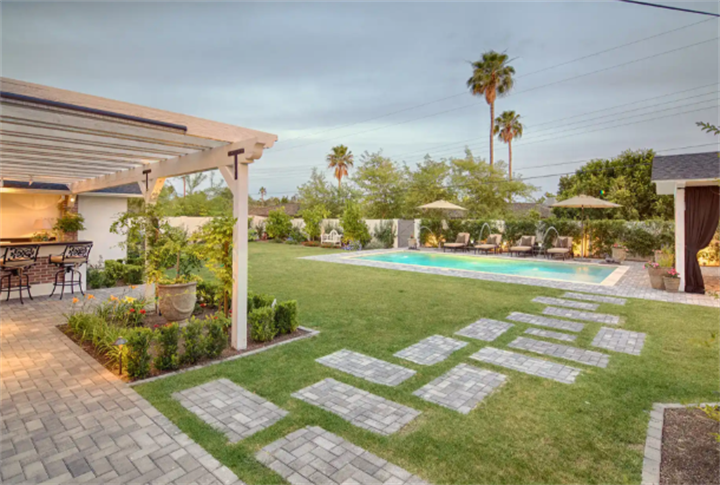
How Your Yard Can Shade Itself: From One Tree to Accelerated Airflow
A simulation study in the Phoenix area found that maximizing tree canopy could reduce “strong heat stress” by about 18.5%, and combining trees, shade structures, and reflective materials could cut it by about 18.9% (Middel et al., 2021, based on mobile measurements in Tempe).
I once used an infrared thermometer to compare two adjacent courtyards downtown.
One was asphalt with no shade – surface temperature hit about 66°C (151°F) in the afternoon.
The other had light-colored travertine and was shaded by a two-story south wall – it measured about 49°C (120°F).
That 17°C (31°F) gap tells you: shade isn’t a decorative afterthought – it’s a foundational rule.
Any hard surface that gets more than an hour of direct sun at 2 p.m. is adding fuel to the evening heat island.
What I focus on more is how the courtyard directs and accelerates airflow.
In Phoenix’s Willo Historic District, The Ranch Mine’s Sol House uses a U-shaped layout with the courtyard opening facing south-southeast to catch the prevailing breeze (per their project description).
Standing there, you can actually feel the air squeeze between the wings and speed up, carrying sweat off your skin as it passes under the pergola.
That’s the Venturi effect: air moves faster through a narrow channel, creating a slight suction.
You don’t need a pool to use it – a perforated screen wall, a shallow evaporation tray, or even a row of porous clay pots can create local low-pressure zones that draw air through.
But I have to be honest: Phoenix’s water supply is under growing stress.
Any evaporative cooling setup should be paired with rainwater harvesting or a recirculating pump, and use drip irrigation to keep consumption low.
I helped design a 150-gallon rain tank with a small solar pump for a courtyard wet-wall – it needed only about 3-5 gallons of makeup water per day in summer, most of it from air-conditioner condensate.
Practical, not lavish.
A courtyard is really a climate funnel, not just open space.
Its size, orientation, openings, ground reflectivity, and shading elements all work together as a complete thermodynamic system.
Don’t expect one tree or a single umbrella to do it all – think of shade, ventilation, evaporative cooling, and ground thermal storage as four legs of a table.
Take one away, and it wobbles.
Cooling Logic in Material Details: From White Plaster to Deep Window Reveals
White lime plaster reflects 60-80% of sunlight hitting the wall, while bare concrete reflects only about 30% (common building surface data).
I’ve repeatedly measured white-plastered walls next to dark brick ones during late-afternoon sun – the plaster surface averaged about 45°C (113°F), while the dark brick easily topped 62°C (144°F).
That difference means the wall absorbs one-third less heat, which reduces air-conditioner cycling.
Lime plaster also has microscopic pores that let moisture vapor pass through – crucial for keeping adobe dry.
But it isn’t permanent; Phoenix’s intense UV light speeds up surface powdering.
I recommend a fresh lime-wash coat every two years, and fix any hairline cracks then.
Neglect can be expensive – in Tucson, a five-year-old adobe wall with no maintenance lost its plaster in large patches, and the full re-plaster cost over $5,000 (per the owner).
Deep window reveals act as quiet cooling devices.
Set the window frame back about 20 cm (8 in.) and add adjustable exterior louvers – that blocks most high-angle direct sun.
If you can’t eliminate west-facing windows, at least use deep reveals and exterior shades.
Even adding an awning outside costs a few hundred dollars and cuts the west-heat bridge immediately.
Indoor curtains only try to fix the problem after the heat is already inside – much less effective.
Clay tile roofs are often overrated – they only work well if there’s a 5-cm (2-in.) ventilated air gap beneath the tiles, with continuous inlet and outlet openings to pull heat away.
I once retrofitted a 1950s Spanish Revival house with ridge vents and a radiant barrier – the attic temperature dropped about 12°C (22°F), and the upstairs bedroom’s AC run time was cut nearly in half (based on before-and-after bills and logs).
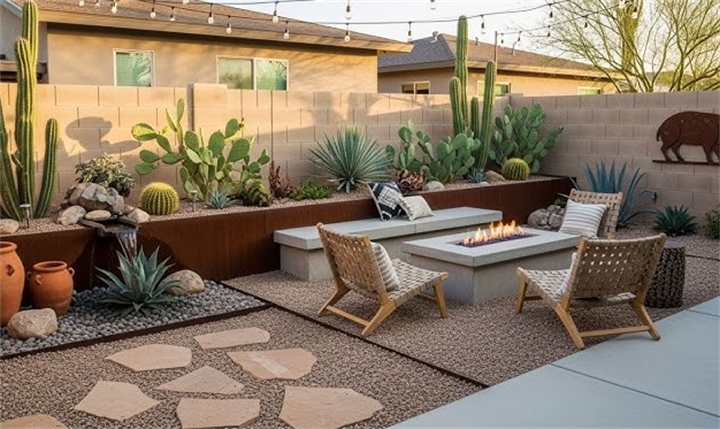
When Heat Waves Overwhelm Passive Systems: How to Use Misting
The Ranch Mine’s Red Rocks Residence (2018) installed a misting system on its covered porch as a backup for extreme desert heat.
On days over 115°F (46°C), pure passive strategies can hit their limits.
I tested a residential high-pressure misting system in a backyard ramada in suburban Phoenix – the droplets were about 0.2 mm in diameter, and in dry air (relative humidity below 15%), they evaporated almost instantly, dropping the perceived temperature by about 5-7°F within seconds.
But without steady airflow to carry away the humid air, the mist stagnates and raises the dew point, making you feel clammy and worse.
So position the mist line so prevailing winds carry the spray across people, not directly down.
I usually mount the tubes under the outer beam of the ramada, letting the breeze sweep the mist over the seating area.
To save water, use a solenoid valve with a timer and a sensor that triggers only above 102°F and below 20% humidity.
Roughly, such a kit costs $350-500, and it uses about half the water of a continuous system.
Active systems are a last resort – not an excuse to skip passive design.
If your courtyard lacks basic shade and ventilation, misting just wastes water and energy on inefficient evaporation.
Optimize the passive side first, then add these helpers.
A Cross-Climate Reminder: Maintenance Is the Real Long-Term Resilience
In Florida, sea salt can pit stainless steel fasteners in six months.
In Montana, frost heave can tilt stone walls.
Phoenix’s enemies are less dramatic but just as stubborn – intense UV, wet-dry cycles, and expansive clay.
Wood trim, rubber seals, and plastic downspouts all have shorter lives here.
I’ve gotten into the habit of inspecting all plaster, caulk, and gutters every March – when the weather is mild – not waiting until the June oven.
If you use steel trellises or iron gates, choose hot-dip galvanized with an epoxy topcoat; ordinary rust paint often fails within three summers.
Light-coloured gravel on the ground reduces heat storage, but clean off fallen leaves each year to avoid hiding spots for scorpions.
These chores aren’t complicated – the hard part is doing them annually.
But compared to replacing corroded steel or repatching peeling walls down the road, the upfront maintenance is far more cost-effective.
Building in an extreme climate, finishing the job only gets you halfway.
Year-after-year small upkeep – that’s the quiet contract that keeps your design working.
FAQs
Q: Will adobe walls turn to mud in a rare downpour?
Not if your foundation waterproofing and plaster remain intact.
Phoenix’s flash storms dump rain fast, but the water runs off quickly, and erosion is usually superficial.
I have seen corners without flashing get washed out over time, so a cap and metal flashing are non-negotiable.
Modern rammed earth, with its stabilizers, is even more resistant.
Q: Will thick walls attract scorpions or termites?
Termites don’t eat adobe or rammed earth.
Scorpions might hide in cracks or gravel piles.
Keep the plaster smooth, fill gaps promptly, and clear debris regularly – that cuts the risk significantly.
Q: Roughly how much does rammed-earth construction cost?
Materials can be cheap – you might even use on-site soil – but formwork and labor are expensive.
From my rough experience in the Phoenix area, expect $25-45 per square foot of wall, depending on thickness, stabilizer, and finish.
Long-term AC savings might recoup the extra cost in 8-15 years, but I strongly recommend getting a specific quote from a local contractor.
Q: What if I don’t have a full courtyard – just a narrow side yard?
Same principles apply: light-coloured thick plaster on exterior walls, deep window recesses with exterior shades.
In a small side yard, build a lightweight pergola with deciduous vines, switch to permeable gravel, and install openable doors at both ends to create a mini-wind tunnel.
I’ve applied these in a side yard of about 200 sq ft (18.5 m²), and it was still tolerable for short periods on summer afternoons.
Disclaimer
This article is based on the author’s hands-on observations across multiple climates and on published research.
It does not constitute engineering or building-code advice.
Local codes, soil conditions, and microclimates vary widely.
Before implementing any design, consult a licensed architect, structural engineer, and local permitting authority, and have your soil tested.
The author and publisher assume no liability for any loss or damage arising from the use of this information.
References
[1]Baker, L. A., Brazel, A. J., et al. (2002). Urbanization and warming of Phoenix: Impacts, feedbacks and mitigation. Urban Ecosystems, 6(3), 183–203.
[2]Brazel, A., Selover, N., Vose, R., & Heisler, G. (2000). The tale of two climates—Baltimore and Phoenix urban LTER sites. Climate Research, 15, 123–135.
[3]Hondula, D. M., Davis, R. E., & Georgescu, M. (2014). Clarifying the connections between heat and health to better quantify future risks. Environmental Health Perspectives, 122(6), A160.
[4]Middel, A., Turner, V. K., Schneider, F. A., Zhang, Y., & Stiller, M. (2021). 50 grades of shade: Quantifying the cooling benefits of shade in Phoenix, AZ. Bulletin of the American Meteorological Society, 102(9), E1700–E1717.
[5]National Weather Service Phoenix Office. (2024). Record streak of 100°F days. Retrieved from https://www.weather.gov/psr/
[6]The Ranch Mine. (2016). Sol House. Retrieved from https://www.theranchmine.com/sol
[7]The Ranch Mine. (2018). Red Rocks Residence. Retrieved from https://www.theranchmine.com/redrocks
(Principles of thermal mass, reflectivity, Venturi effect, and other physical concepts are based on standard building science knowledge.)
About the author:
Dusty Rhoades
Builder without a fixed address. Over the past decade, he has constructed from the hurricane-prone coast of Florida all the way to the permafrost of Alaska, building outdoor facilities and providing accommodation and meals for farms, towns, and national parks. He only recommends materials that have survived a snowstorm or an entire rainy season right in front of his eyes. His advice is: "Your postal code is more authoritative than any design magazine."
Related Articles:
Creating a Backyard Oasis in Phoenix That Won’t Burn Your Feet – A Material Guide
Recommend:
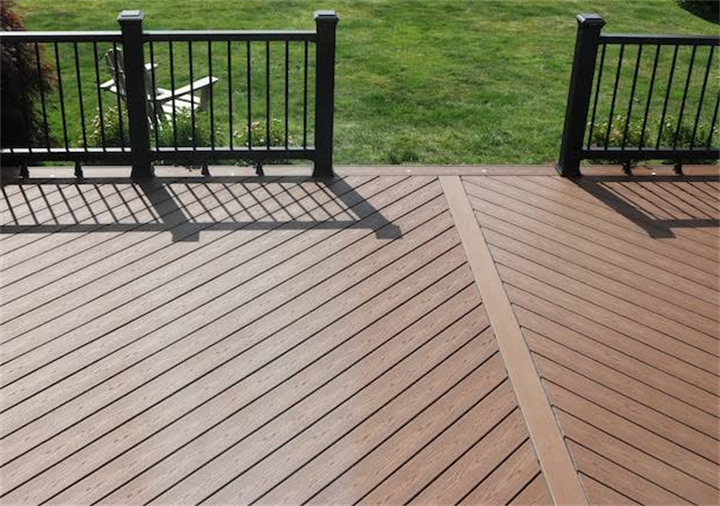
Why Your Patio Feels Like a Hallway: Break the Linear Space with Diagonal Decking
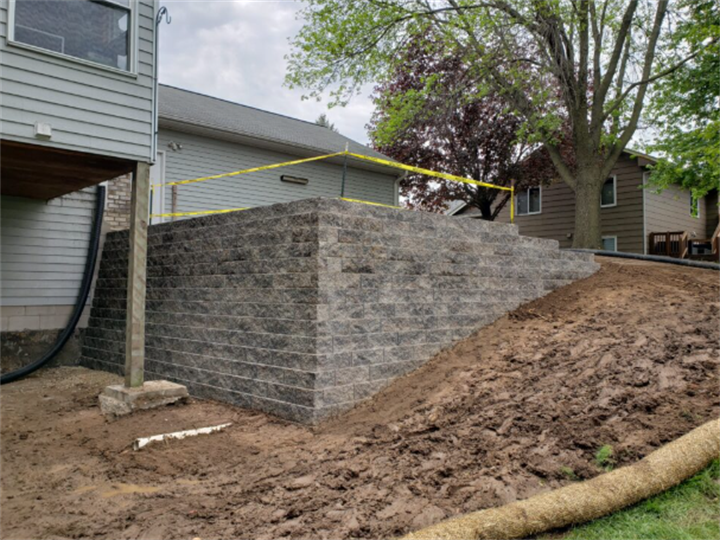
The Frost Line Reality in Minnesota: Why Your Retaining Wall Needs a 48-Inch Gravel Base
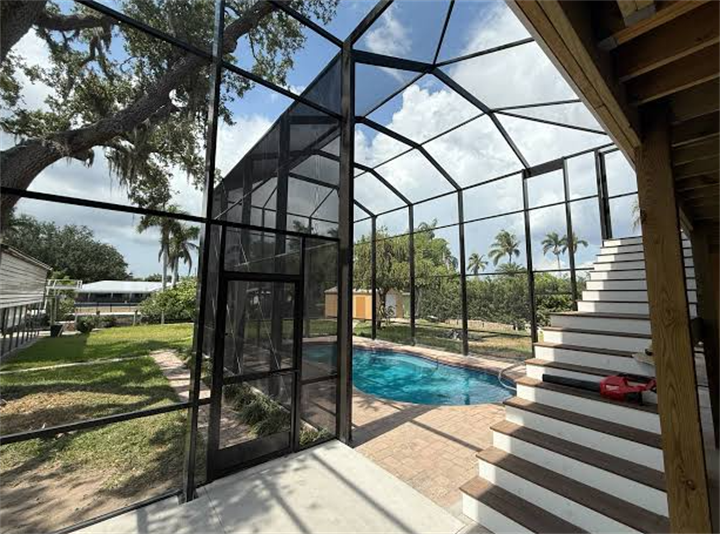
Florida Squall Line Test: Why Your Screen Enclosure Must Resist Wind Suction—Not Just Bugs
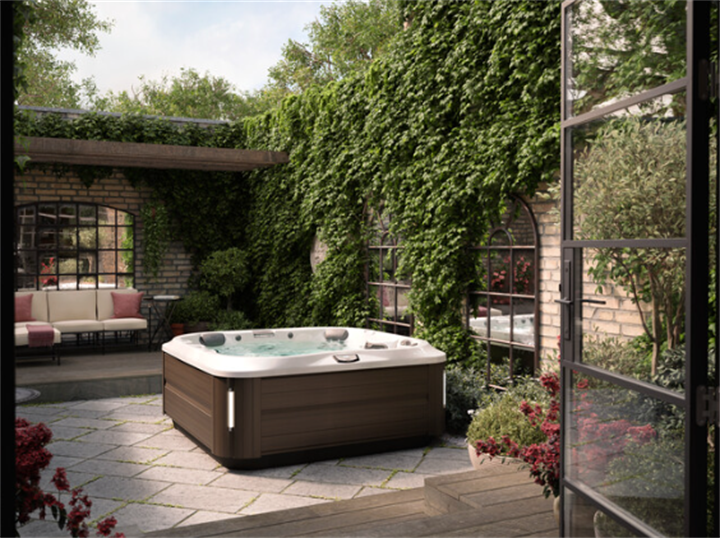
Carving Out a Private Hot Tub Corner Overlooked by a Two-Story Neighbor